Leave a Message

Thank you for your message. We will be in touch with you shortly.

Explore Our Properties
105 N 1st Avenue
105 N 1st Avenue
105 N 1st Avenue
105 N 1st Avenue
105 N 1st Avenue
105 N 1st Avenue
105 N 1st Avenue
105 N 1st Avenue
105 N 1st Avenue
105 N 1st Avenue
105 N 1st Avenue
105 N 1st Avenue
105 N 1st Avenue
105 N 1st Avenue
105 N 1st Avenue
105 N 1st Avenue
105 N 1st Avenue
105 N 1st Avenue
105 N 1st Avenue
105 N 1st Avenue
105 N 1st Avenue
105 N 1st Avenue
105 N 1st Avenue
105 N 1st Avenue
105 N 1st Avenue
105 N 1st Avenue
105 N 1st Avenue
105 N 1st Avenue
105 N 1st Avenue
105 N 1st Avenue
105 N 1st Avenue
105 N 1st Avenue
105 N 1st Avenue
105 N 1st Avenue
105 N 1st Avenue
105 N 1st Avenue
105 N 1st Avenue
105 N 1st Avenue
105 N 1st Avenue
105 N 1st Avenue
105 N 1st Avenue
105 N 1st Avenue
105 N 1st Avenue
105 N 1st Avenue
105 N 1st Avenue
105 N 1st Avenue
105 N 1st Avenue
105 N 1st Avenue
105 N 1st Avenue
105 N 1st Avenue
105 N 1st Avenue
105 N 1st Avenue
105 N 1st Avenue
105 N 1st Avenue
105 N 1st Avenue
105 N 1st Avenue
105 N 1st Avenue
105 N 1st Avenue
105 N 1st Avenue
105 N 1st Avenue
105 N 1st Avenue
105 N 1st Avenue
105 N 1st Avenue
105 N 1st Avenue
105 N 1st Avenue
105 N 1st Avenue
105 N 1st Avenue
105 N 1st Avenue
105 N 1st Avenue
105 N 1st Avenue
105 N 1st Avenue
105 N 1st Avenue
105 N 1st Avenue
105 N 1st Avenue
105 N 1st Avenue
105 N 1st Avenue
105 N 1st Avenue
105 N 1st Avenue
105 N 1st Avenue
105 N 1st Avenue
105 N 1st Avenue
105 N 1st Avenue
105 N 1st Avenue
105 N 1st Avenue
105 N 1st Avenue
105 N 1st Avenue
105 N 1st Avenue
105 N 1st Avenue
SEE ALL PHOTOS
105 N 1st Avenue
105 N 1st Avenue
105 N 1st Avenue
105 N 1st Avenue
105 N 1st Avenue
105 N 1st Avenue
105 N 1st Avenue
105 N 1st Avenue
105 N 1st Avenue
105 N 1st Avenue
105 N 1st Avenue
105 N 1st Avenue
105 N 1st Avenue
105 N 1st Avenue
105 N 1st Avenue
105 N 1st Avenue
105 N 1st Avenue
105 N 1st Avenue
105 N 1st Avenue
105 N 1st Avenue
105 N 1st Avenue
105 N 1st Avenue
105 N 1st Avenue
105 N 1st Avenue
105 N 1st Avenue
105 N 1st Avenue
105 N 1st Avenue
105 N 1st Avenue
105 N 1st Avenue
105 N 1st Avenue
105 N 1st Avenue
105 N 1st Avenue
105 N 1st Avenue
105 N 1st Avenue
105 N 1st Avenue
105 N 1st Avenue
105 N 1st Avenue
105 N 1st Avenue
105 N 1st Avenue
105 N 1st Avenue
105 N 1st Avenue
105 N 1st Avenue
105 N 1st Avenue
105 N 1st Avenue
105 N 1st Avenue
105 N 1st Avenue
105 N 1st Avenue
105 N 1st Avenue
105 N 1st Avenue
105 N 1st Avenue
105 N 1st Avenue
105 N 1st Avenue
105 N 1st Avenue
105 N 1st Avenue
105 N 1st Avenue
105 N 1st Avenue
105 N 1st Avenue
105 N 1st Avenue
105 N 1st Avenue
105 N 1st Avenue
105 N 1st Avenue
105 N 1st Avenue
105 N 1st Avenue
105 N 1st Avenue
105 N 1st Avenue
105 N 1st Avenue
105 N 1st Avenue
105 N 1st Avenue
105 N 1st Avenue
105 N 1st Avenue
105 N 1st Avenue
105 N 1st Avenue
105 N 1st Avenue
105 N 1st Avenue
105 N 1st Avenue
105 N 1st Avenue
105 N 1st Avenue
105 N 1st Avenue
105 N 1st Avenue
105 N 1st Avenue
105 N 1st Avenue
105 N 1st Avenue
105 N 1st Avenue
105 N 1st Avenue
105 N 1st Avenue
105 N 1st Avenue
105 N 1st Avenue
105 N 1st Avenue
Courtesy of Johnson Builders & Realty Inc, Listing Contact:  
Sold

105 N 1st Avenue

105 N 1st Avenue, Wilmont, MN 56185

$285,000
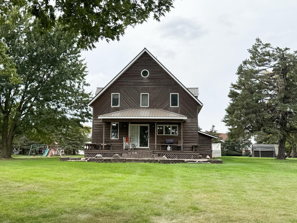
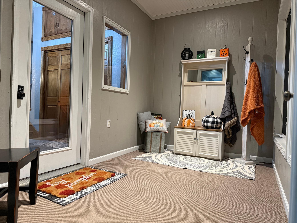
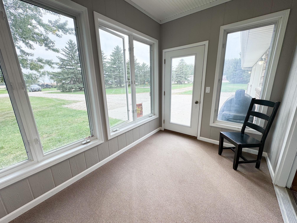
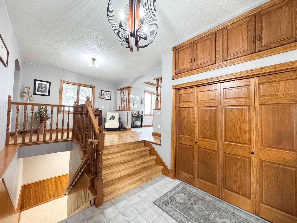
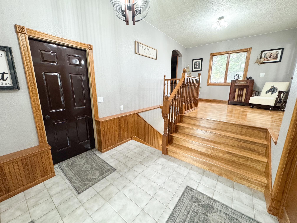
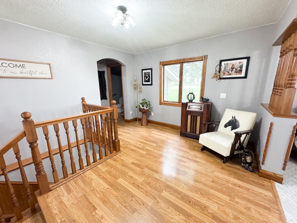

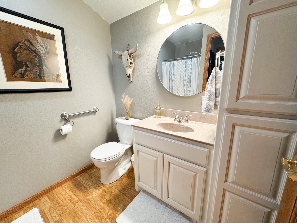
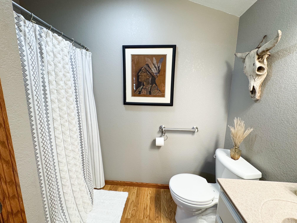
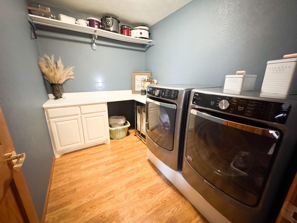
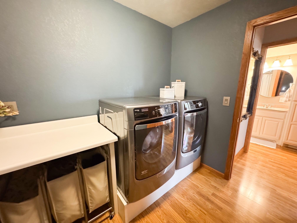
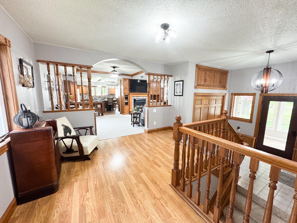
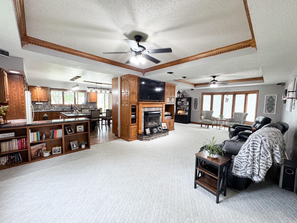
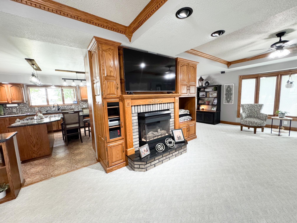

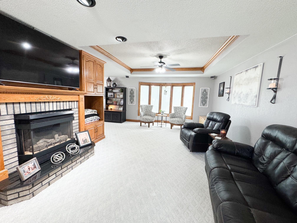
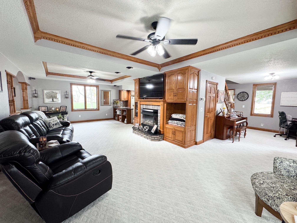
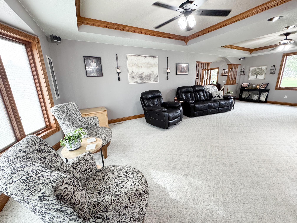
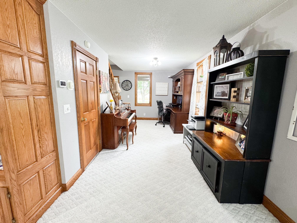
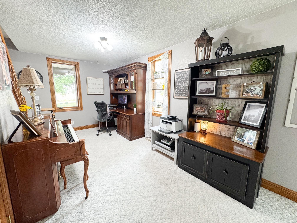
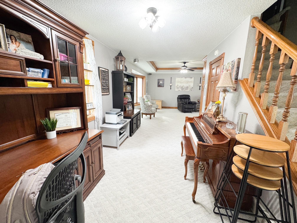
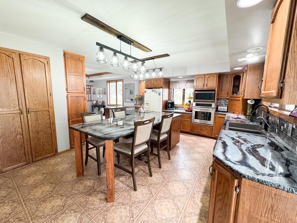
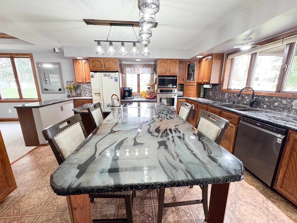
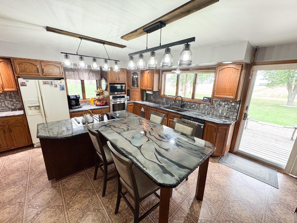
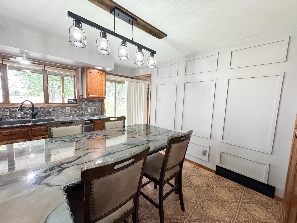
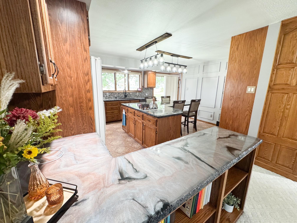
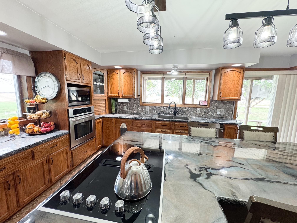
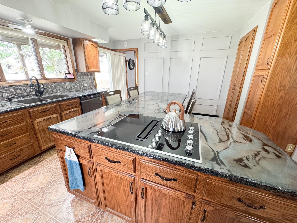
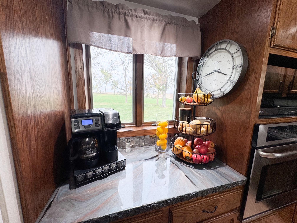

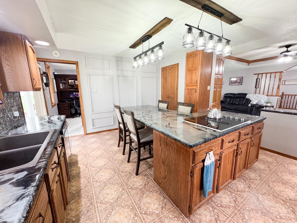

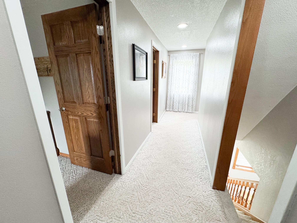
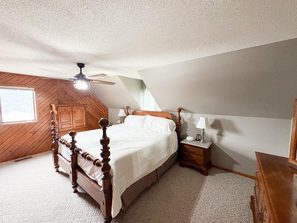
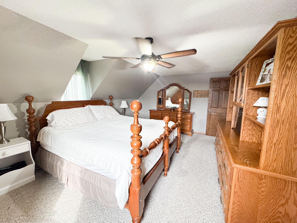
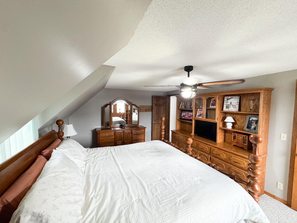
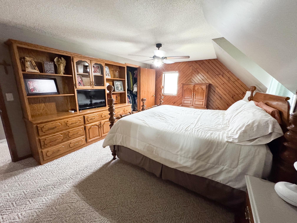
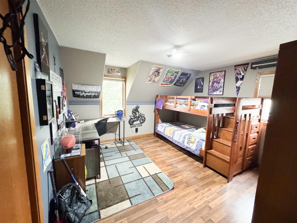
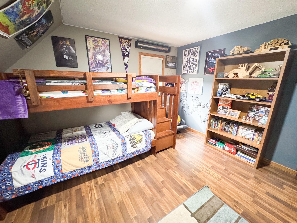
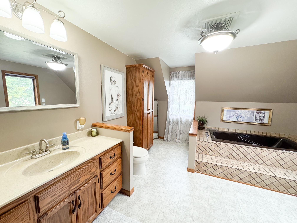
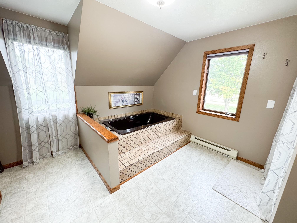
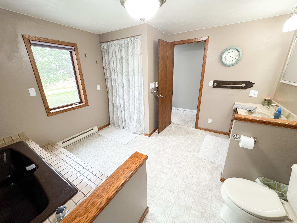
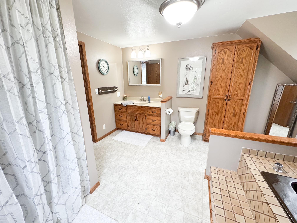
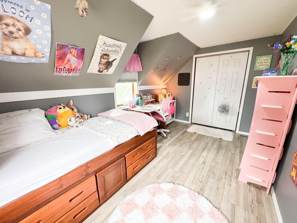
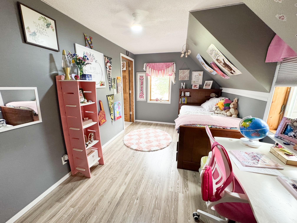
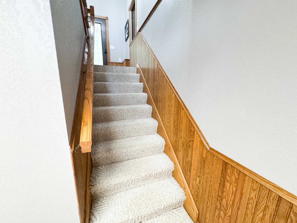
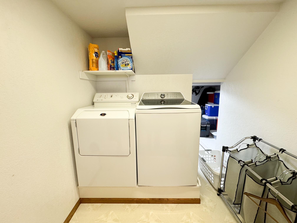
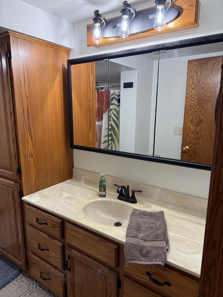
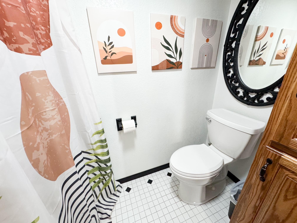
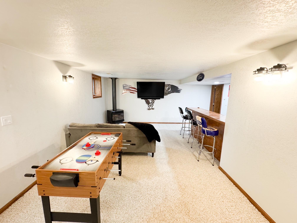
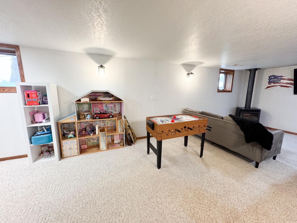
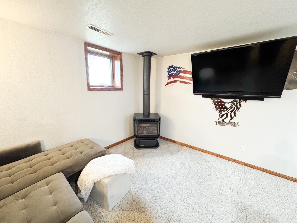

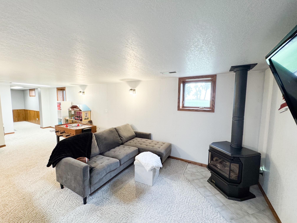
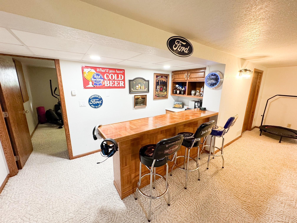
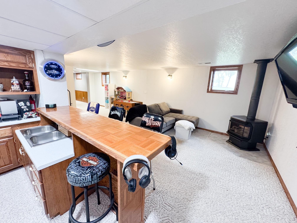
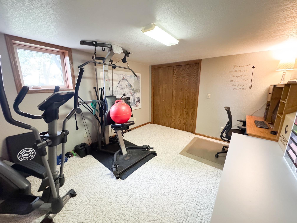
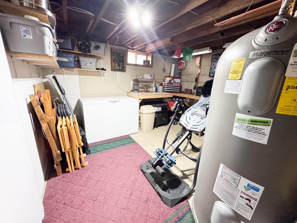

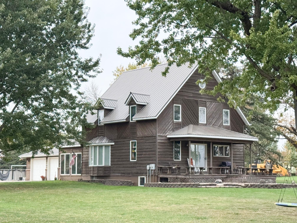
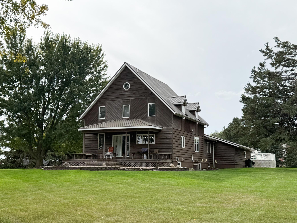
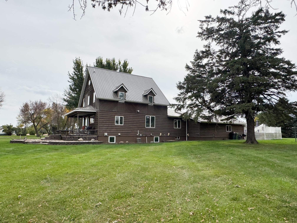
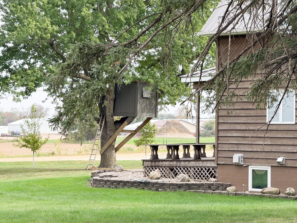
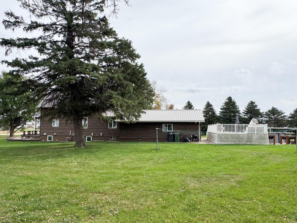
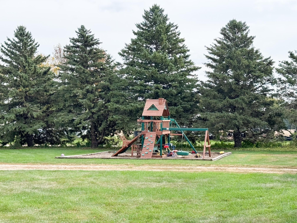
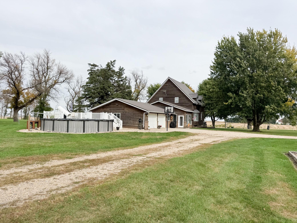
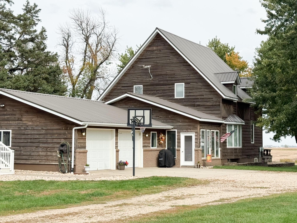
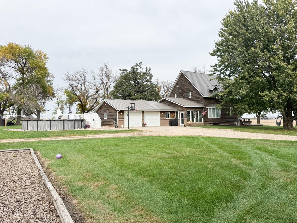
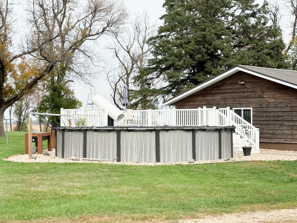
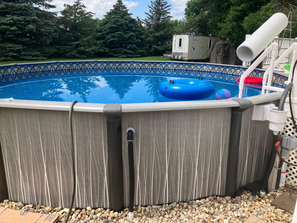

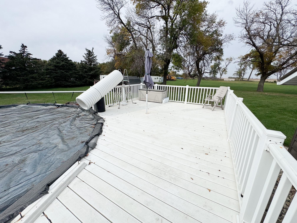
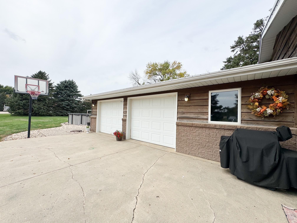
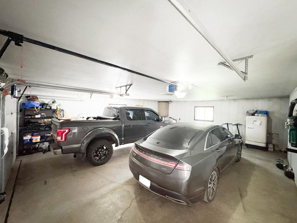
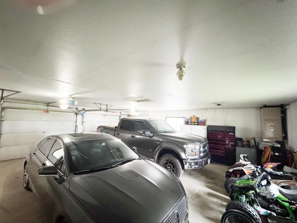
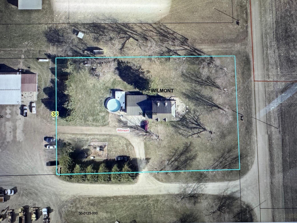
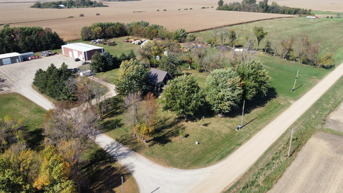
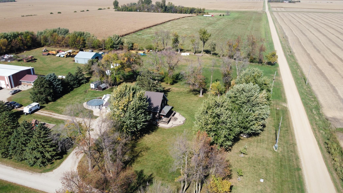

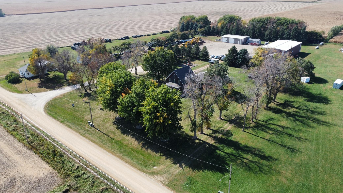
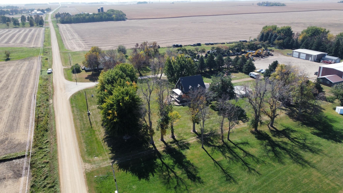
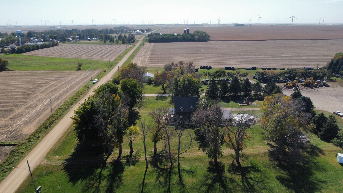
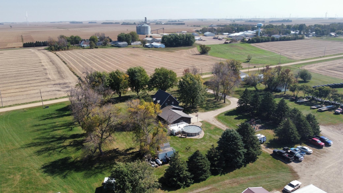
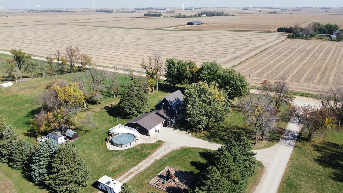
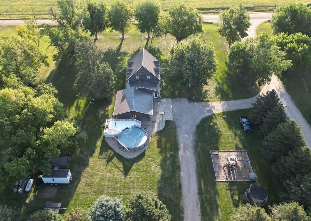
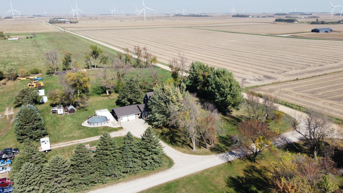
Home Sweet Home! Enjoy the peace of country living with the perks of city life! Just a half mile from Wilmont, MN, this beautiful property sits on over an acre of land and has city and well water options! Step into a welcoming 3-season room, followed by a spacious entryway. Head upstairs to an inviting living room with a gorgeous gas fireplace -- the perfect place to relax and unwind. The kitchen is loaded with updates, including appliances, an epoxy countertop, and a large island perfect for gathering with family and friends. 3 bedrooms, 3 bathrooms. Main floor laundry and a second laundry room in the finished basement. Not only is there a family room in the basement but also a bonus room that has the potential to be an office space or another bedroom with the proper window installed. The attached oversized 2 stall garage is insulated and heated. Did I mention the above-ground pool with gated deck and a fun playground for kids?! Another important factor worth mentioning with this home is that there is an option for enrollment at 3 different school districts with full bussing services. This home is turn-key and move-in ready with space, updates, location, and charm. Don't wait -- call today to schedule a showing before it's gone!

3
beds

3
baths

2,773 Sq.Ft. LIVING AREA

1.42 Acres lot

Holly Sieve

Holly Sieve

Features & Amenities

Interior

  • total bedrooms3
  • Total bathrooms3
  • full bathroom1
  • three quarter bathrooms2
  • Laundry room Lower Level, Main Level
  • Fireplace Family Room, Gas, Living Room
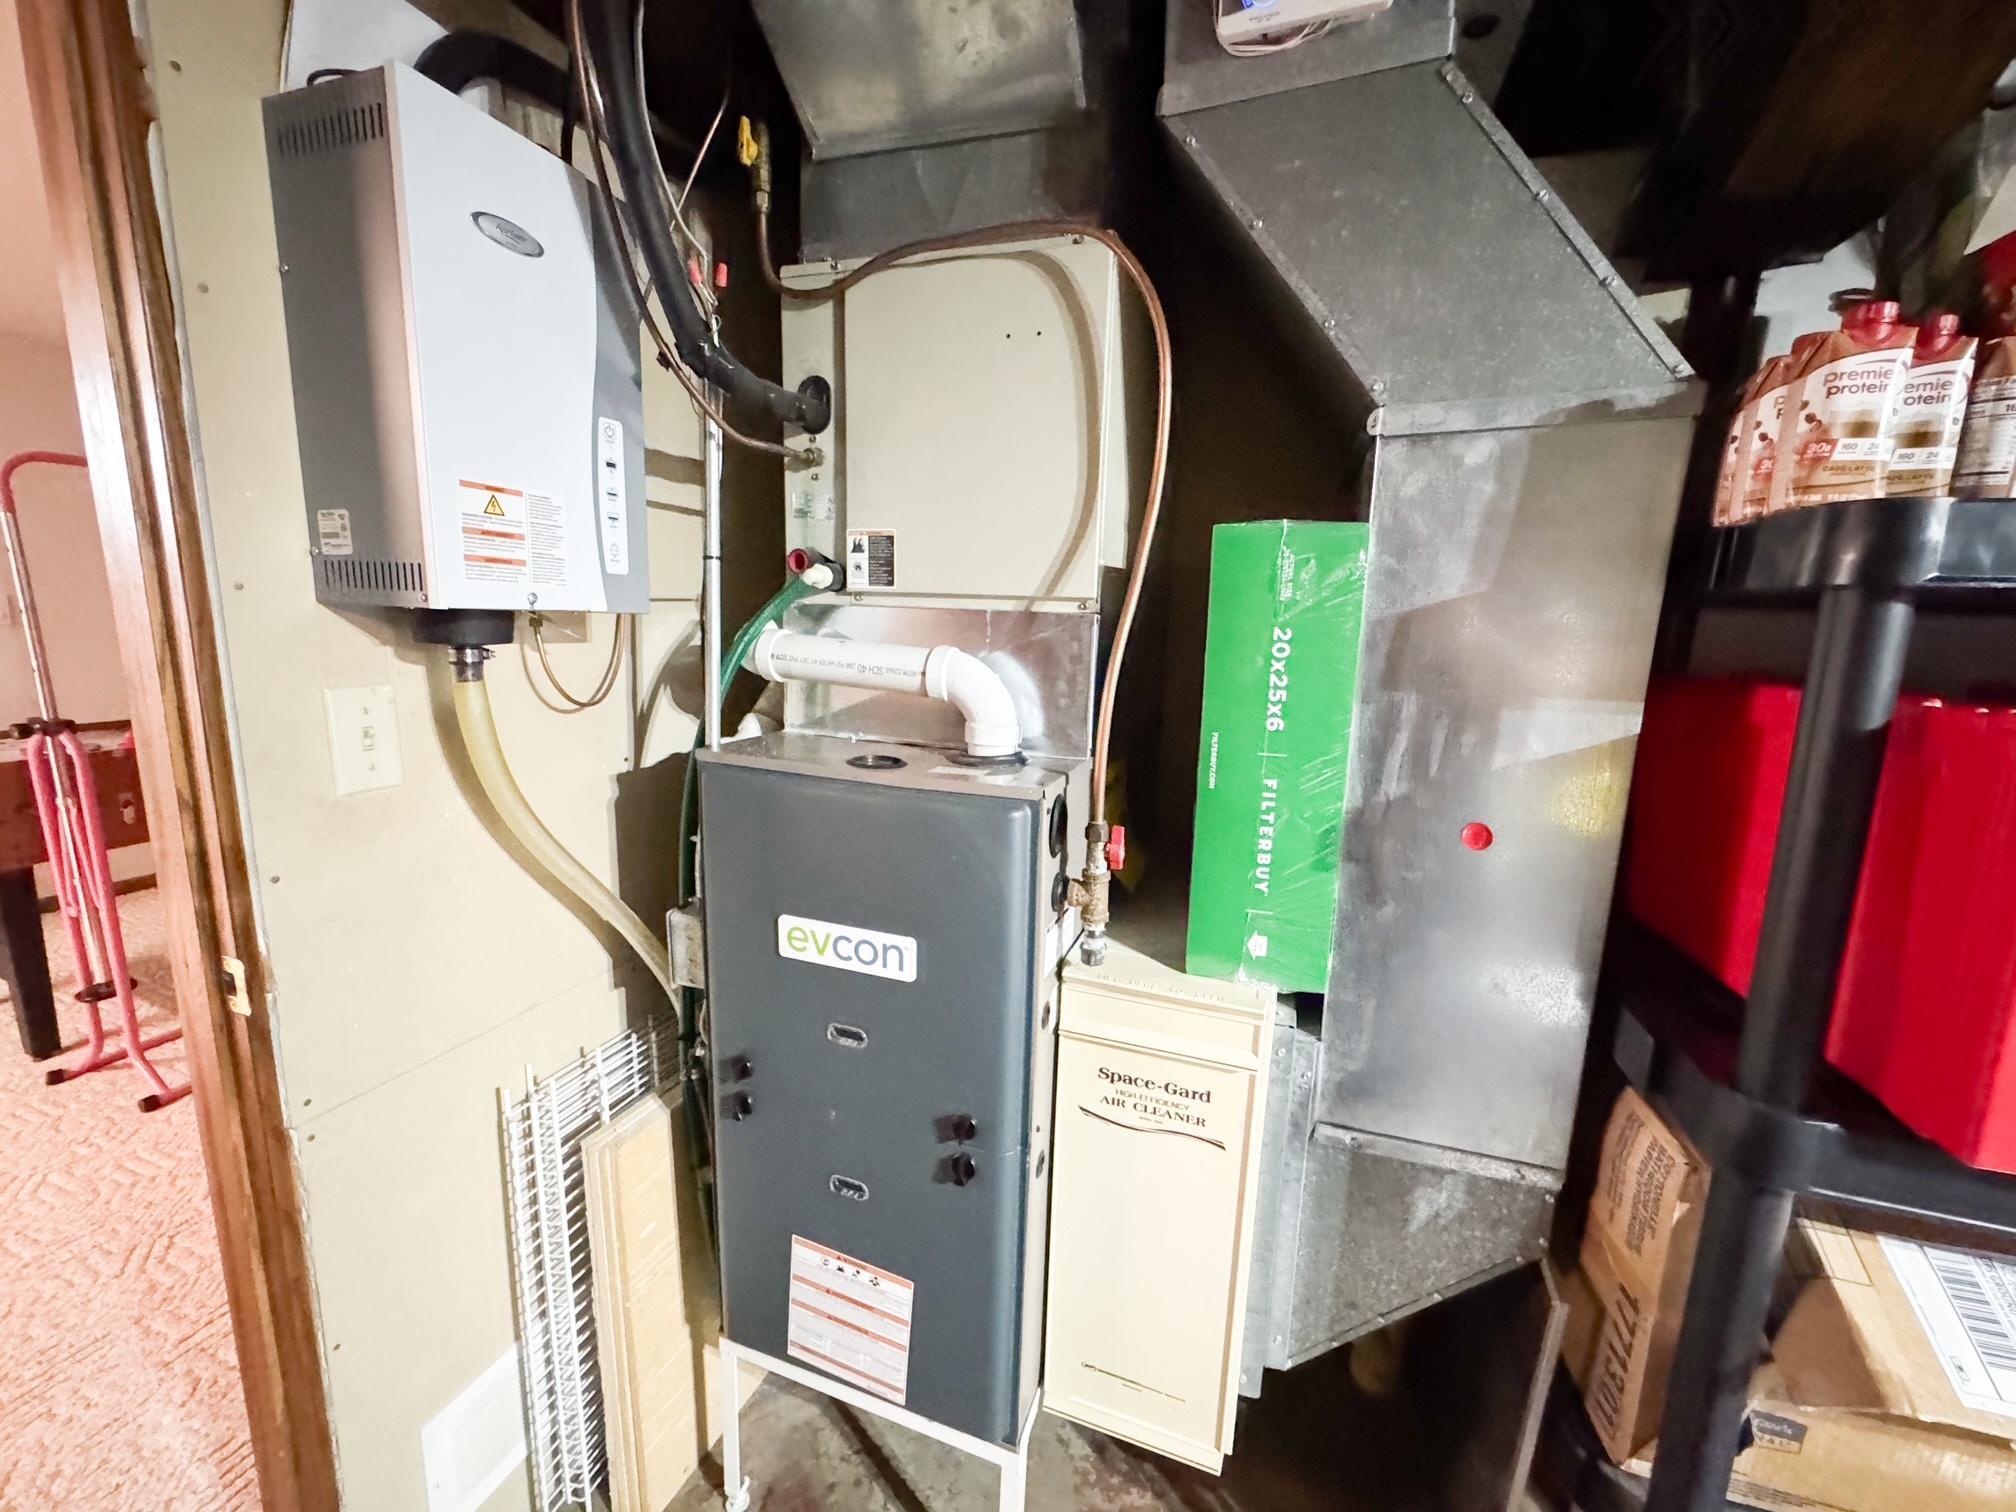
  • APPLIANCES Cooktop, Dishwasher, Dryer, Freezer, Fuel Tank - Owned, Microwave, Refrigerator, Wall Oven, Water Softener Owned

Area & Lot

  • Status Sold
  • Date Sold June 30, 2026
  • Living Area2,773 Sq.Ft.
  • Total Area3,014 Sq.Ft.
  • Lot Area1.42 Acres
  • MLS® ID6797023
  • TypeResidential
  • YEAR BUILT1930
  • School DistrictWorthington

Exterior

  • STORIES2
  • Garage Space2.0
  • water SourceRural/Municipality, Well
  • PoolAbove Ground
  • roofAge 8 Years or Less, Metal
  • parkingAttached Garage, Gravel
  • HEAT TYPEForced Air
  • AIR CONDITIONINGCentral Air
  • sewerCity Sewer/Connected
  • Disability FeaturesNone

Financial

  • Sales Price$285,000
  • Real Estate Tax $2,596/yr

Work With Us

Follow Me on Instagram