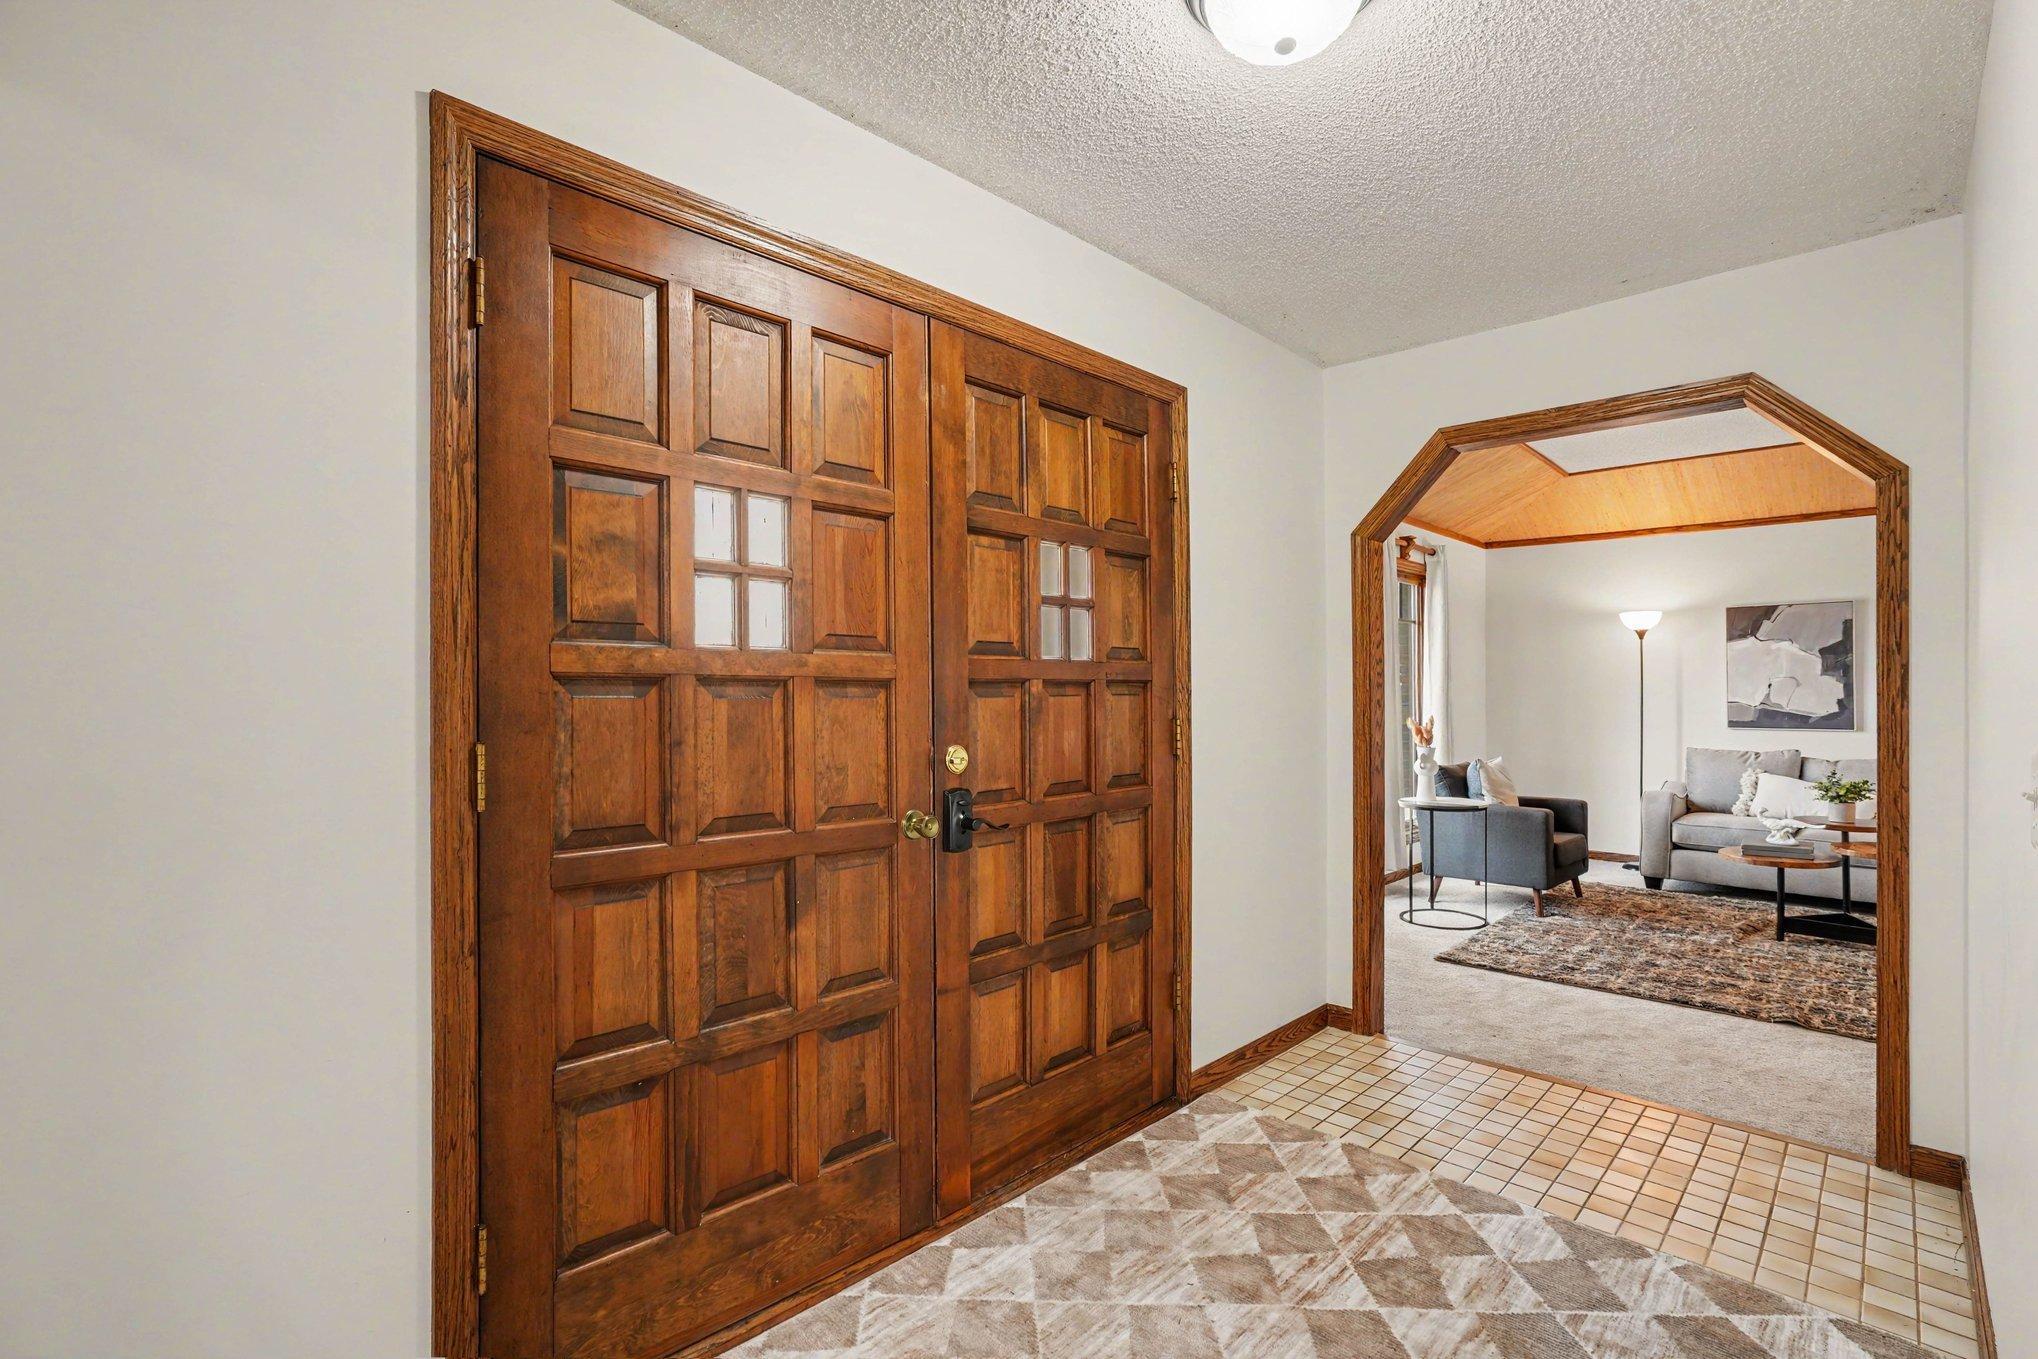
Property photo 1
Property photo 2
Property photo 3
Property photo 4
Property photo 5
3 Beds
4 Baths
3,200 sqft

$579,000

1528 Briarknoll Drive, Arden Hills MN, 55112

Price per sqft$180.94
Built in1985
Property size3,200 sqft
Property typeResidential
Courtesy of Keller Williams Integrity Realty, Michael Provence Listing Contact:

Overview

Active

Listed Oct 15, 2026

Updated 9h ago

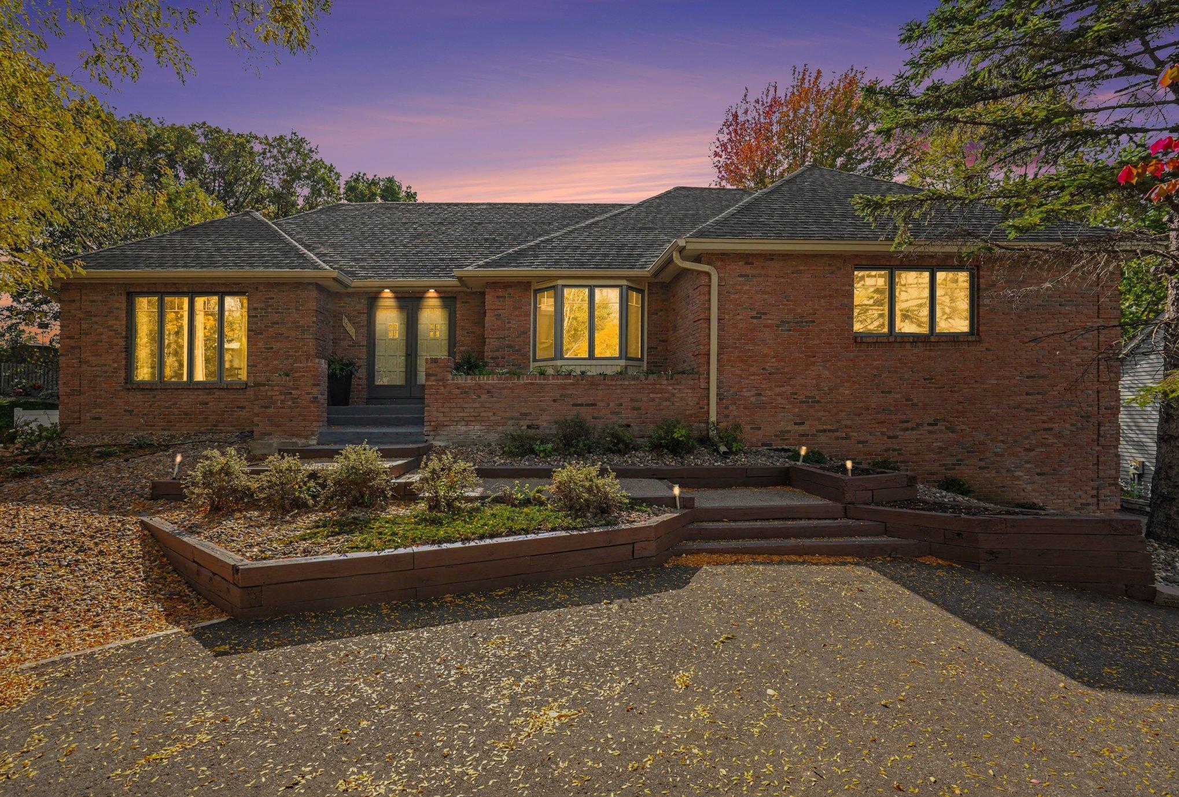
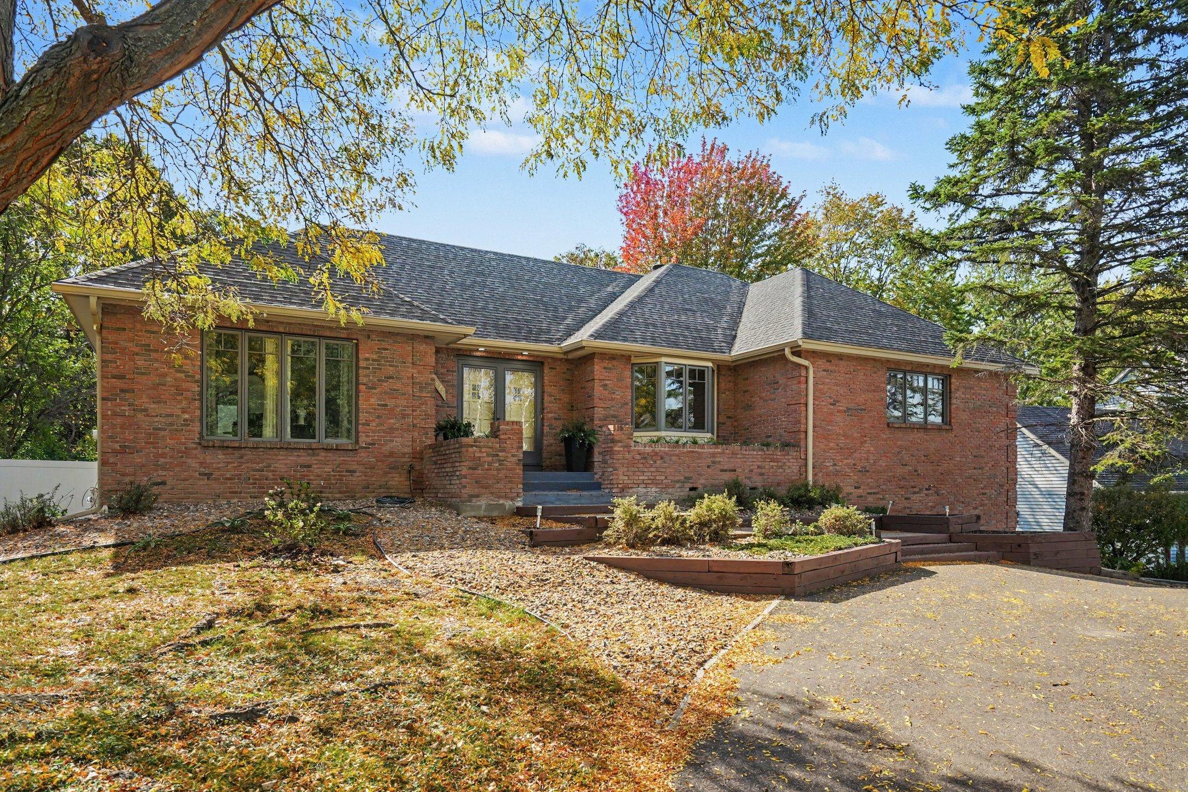
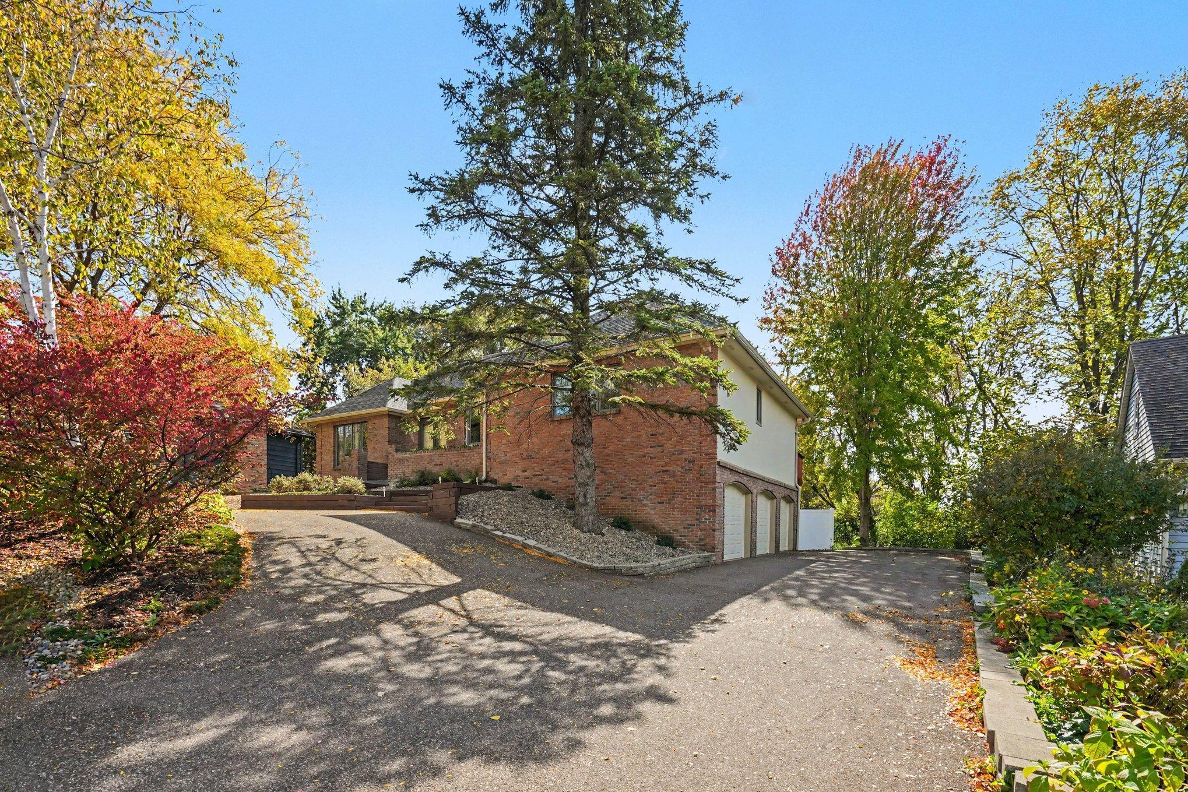
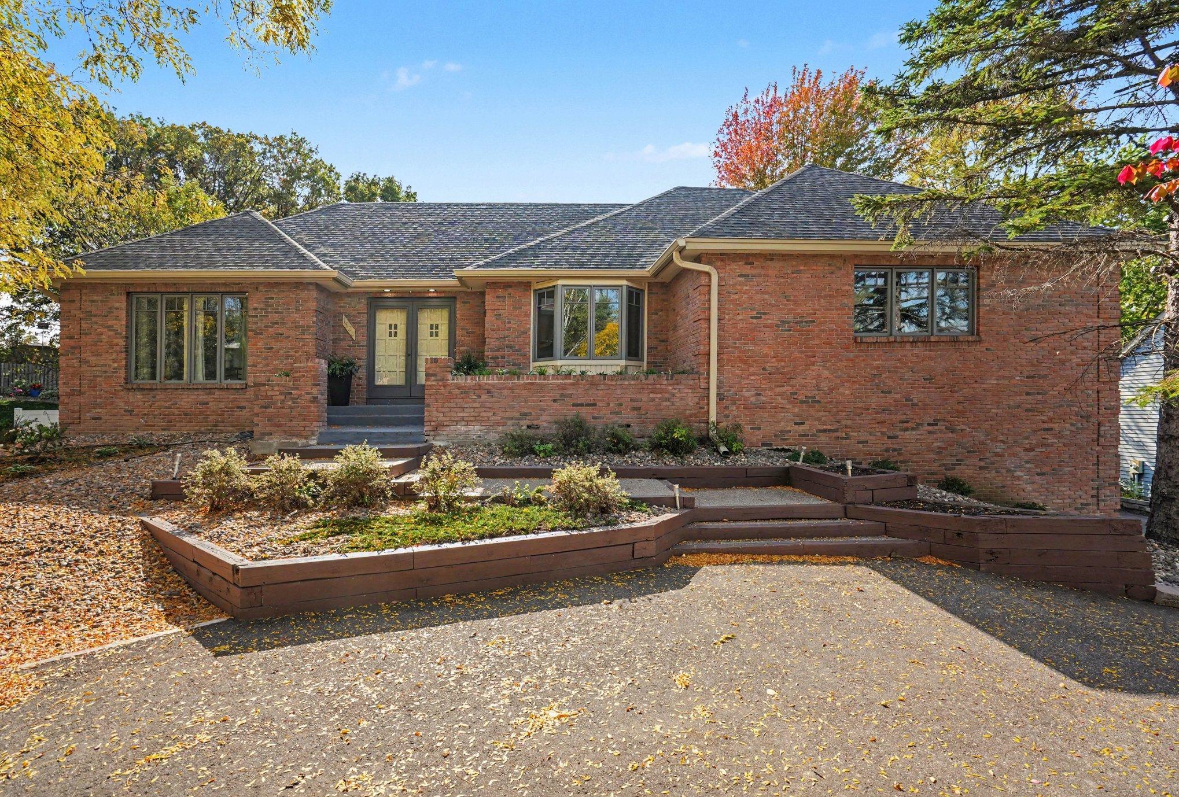
Ready to fall in love? This classic walkout rambler is tucked into an idyllic Arden Hills neighborhood and offers the kind of space, warmth, and setting that is increasingly hard to find. With three bedrooms, four bathrooms, a three-car garage, and a distinctive horseshoe driveway, the home makes a strong first impression. The brick exterior, mature landscaping, and generous setback give it a substantial and welcoming presence from the moment you arrive. Conveniently located just minutes from major Arden Hills employers, the Shoreview Community Center, highly regarded schools, Island Lake County Park, and major freeways, the location offers the perfect combination of neighborhood privacy and everyday convenience. The main floor features an open, flowing layout with vaulted ceilings, a fireplace, and an updated kitchen tailor made for entertaining. The spacious kitchen includes abundant cabinetry, a center island with a cooktop, and easy connection to the surrounding living and dining areas. The large family room opens to a second-story deck overlooking the beautifully landscaped backyard, while the main-floor primary suite includes a private bath. The finished walkout lower level adds even more flexibility with a large additional bedroom, expansive living and recreation space, and a walkout to a private, fully fenced backyard. Outside, the deck, patio, mature trees, landscaping, and in-ground pool create a wonderful setting for entertaining and relaxing. The sellers have cared for this home meticulously, and the pride of ownership is evident throughout. Numerous updates include the roof, all windows, driveway, bathrooms, flooring, fencing, exterior improvements, and more. This much-loved home has been the setting for years of good memories and times— and now it is ready for its next chapter. Quick close possible!

$3,852/mo

Est. mortgage payment based on a $579,000 home price.

All estimates are provided by Luxury Presence for informational purposes only. Actual amounts may vary.

Additional information

MLS® ID
7155729

Interior Features

Bedrooms
3
Bathrooms
4
Fireplace
Yes
Cooling
Yes
Heating
Yes
Basement
Yes

Exterior Features

Lot Size
0.41 Acres

Other Property Details

Taxes
$8,133
Tax Frequency
Annually
Garage
Yes
MLS provider logo

Listings courtesy of Northstar MLS as distributed by MLS GRID

All information deemed reliable but not guaranteed and should be independently verified. All properties are subject to prior sale, change or withdrawal. Neither listing broker(s) nor Johnson Builders and Realty, Inc. shall be responsible for any typographical errors, misinformation, misprints and shall be held totally harmless. Properties displayed may be listed or sold by various participants in the MLS.

Based on information submitted to the MLS GRID as of 7:15 PM UTC on 10/15/2026. All data is obtained from various sources and may not have been verified by broker or MLS GRID. Supplied Open House Information is subject to change without notice. All information should be independently reviewed and verified for accuracy. Properties may or may not be listed by the office/agent presenting the information.

©2026 Northstar MLS . All rights reserved.

DMCA Notice

Powered by Luxury Presence